




About This Property
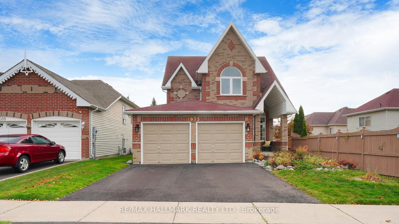
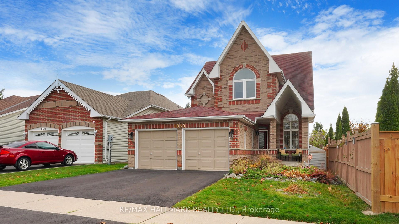
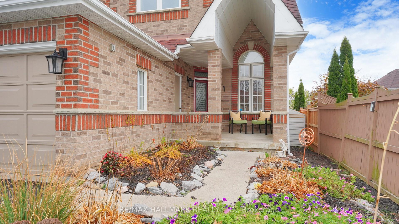
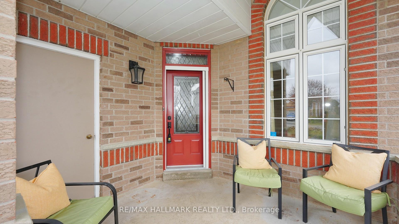
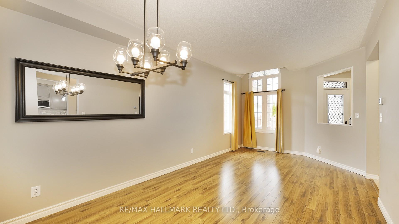
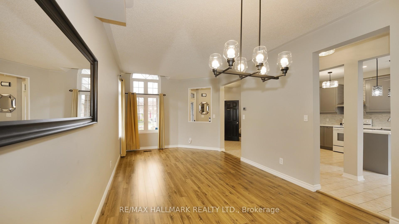
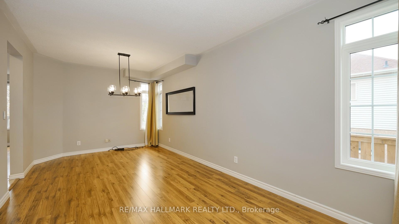
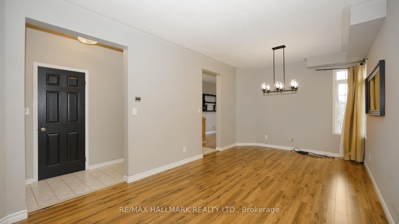
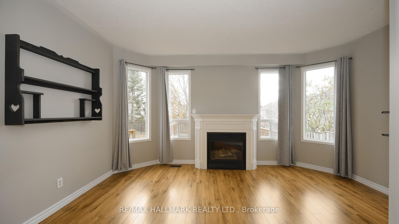
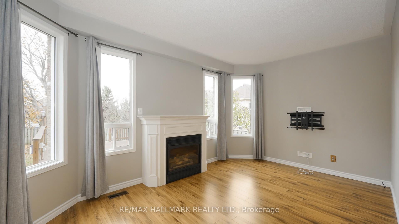
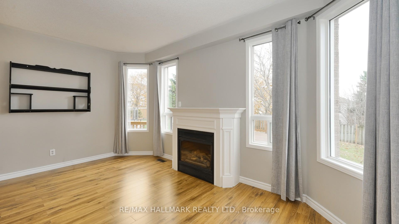
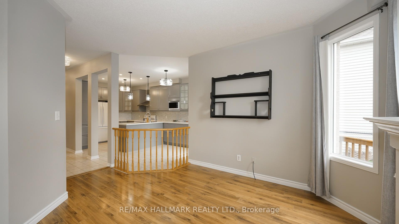
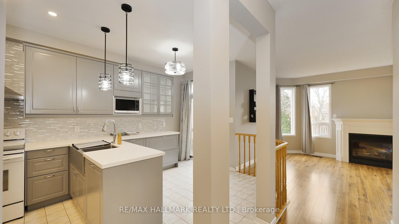
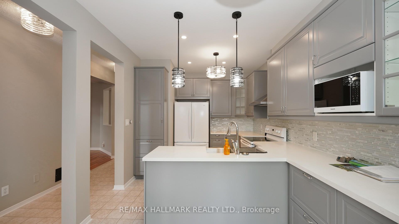
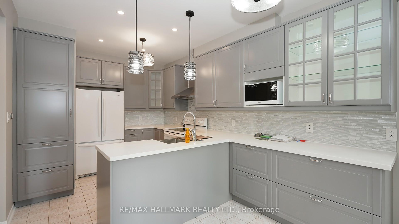
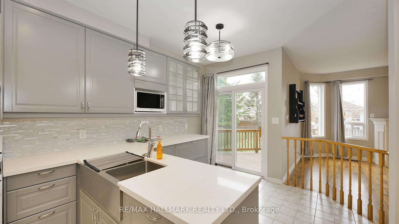
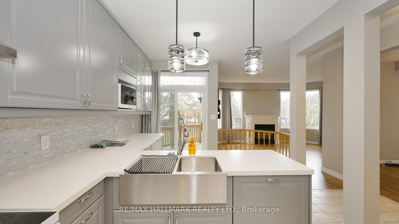
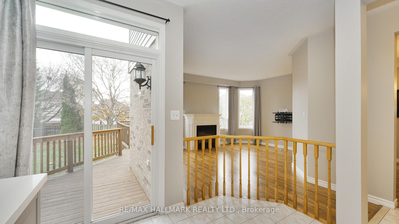
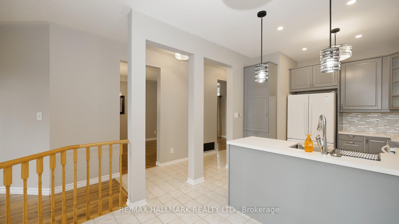
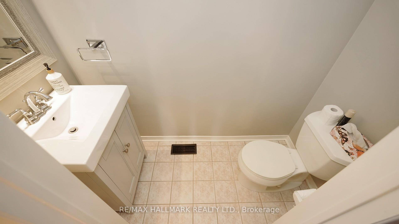
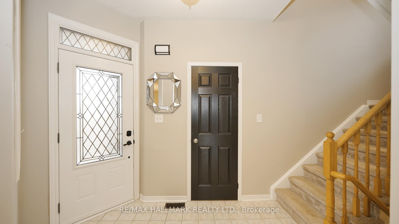
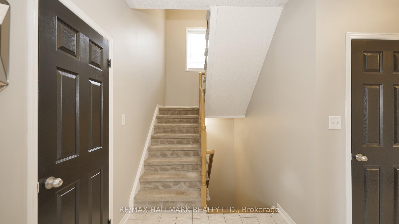
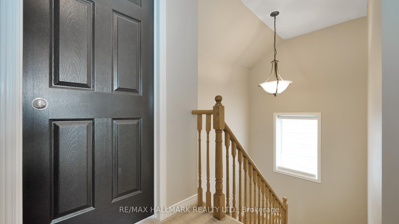
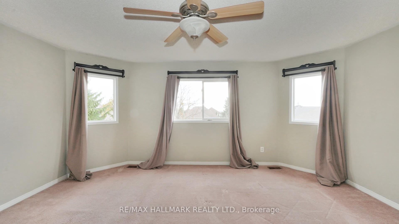
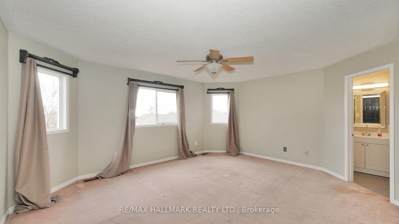
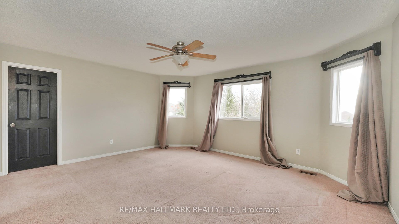
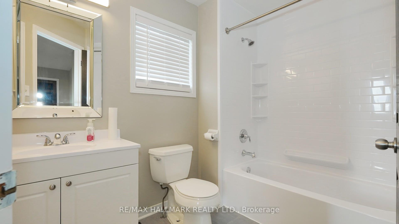
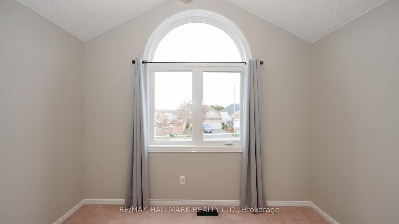
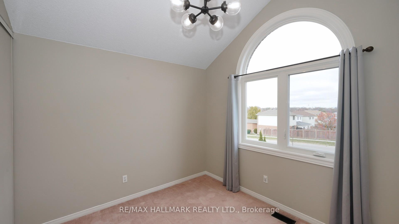
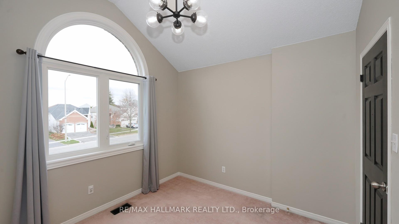
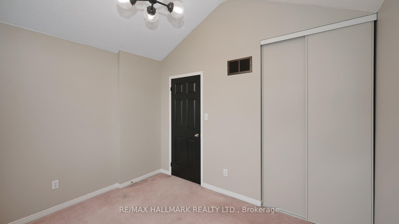
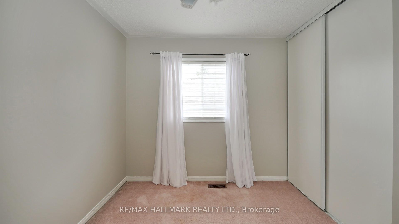
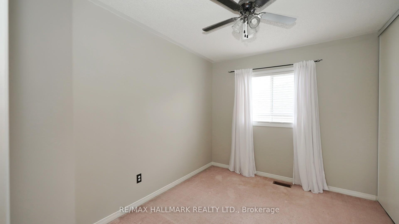
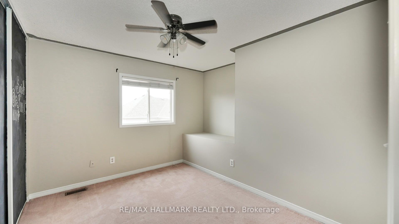
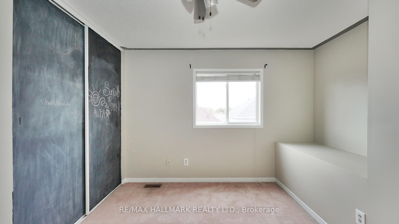
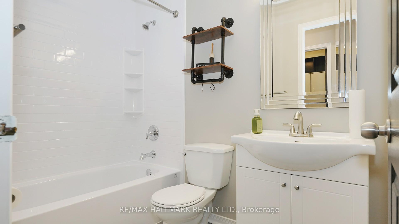
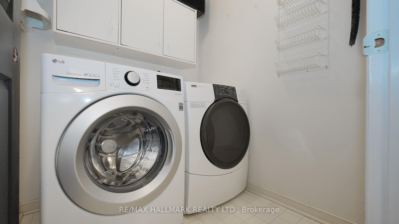
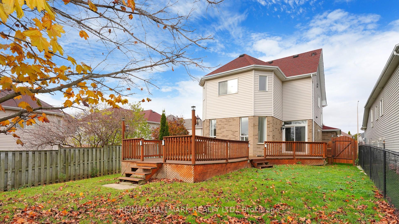
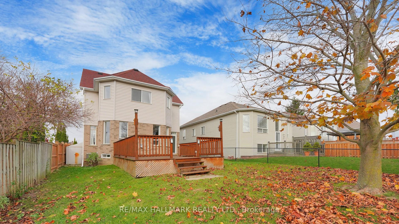
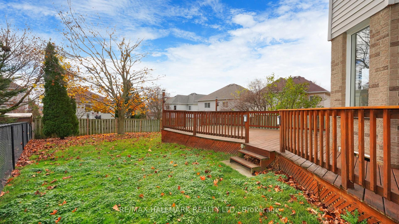
Welcome to this stunning North Oshawa home, featuring a bright and spacious main-and-upper-level rental. Step inside to a spacious, light-filled living and dining area that flows effortlessly into a contemporary kitchen, complete with quartz countertops, custom display lighting, ample storage, and sliding doors leading to the backyard. The inviting family room offers a cozy spot for relaxation, featuring a gas fireplace and large windows that fill the space with natural light. Upstairs, the bedrooms are designed with total comfort in mind. The primary suite boasts a private 4-piece ensuite bathroom and a walk-in closet, while the three additional bedrooms offer double closets, including one highlighted by a beautiful cathedral ceiling. This home is ideally located just minutes from grocery stores, banks, LCBO, the hospital, local restaurants, gyms, hardware stores, top-rated schools, Ontario Tech University, and so much more. Don't miss the chance to make this lovely property your new home!
Property Overview
-

Listing ID
E14083366
-

Type
Detached
-

Bedrooms
4
-

Bathrooms
3
-

Size
1500-2000 sqft
-

Transaction
For Lease
-

Kitchens
1
-

Parking
3 spots
-

Garage
Attached
-

Heat
Forced Air / Gas
-
Lot
39.39 × 137.8 Feet
Features & Amenities
- Central Air
- None
- Auto Garage Door Remote
- Water Heater Owned
- Private
- Fireplace
- Den / Family Room
From Our Gallery (40 photos)
Location
Address:
1035 Beatrice Street E, Oshawa, ON L1K 2L3
City:
Oshawa, ON
Postal Code:
L1K 2L3