






About This Property
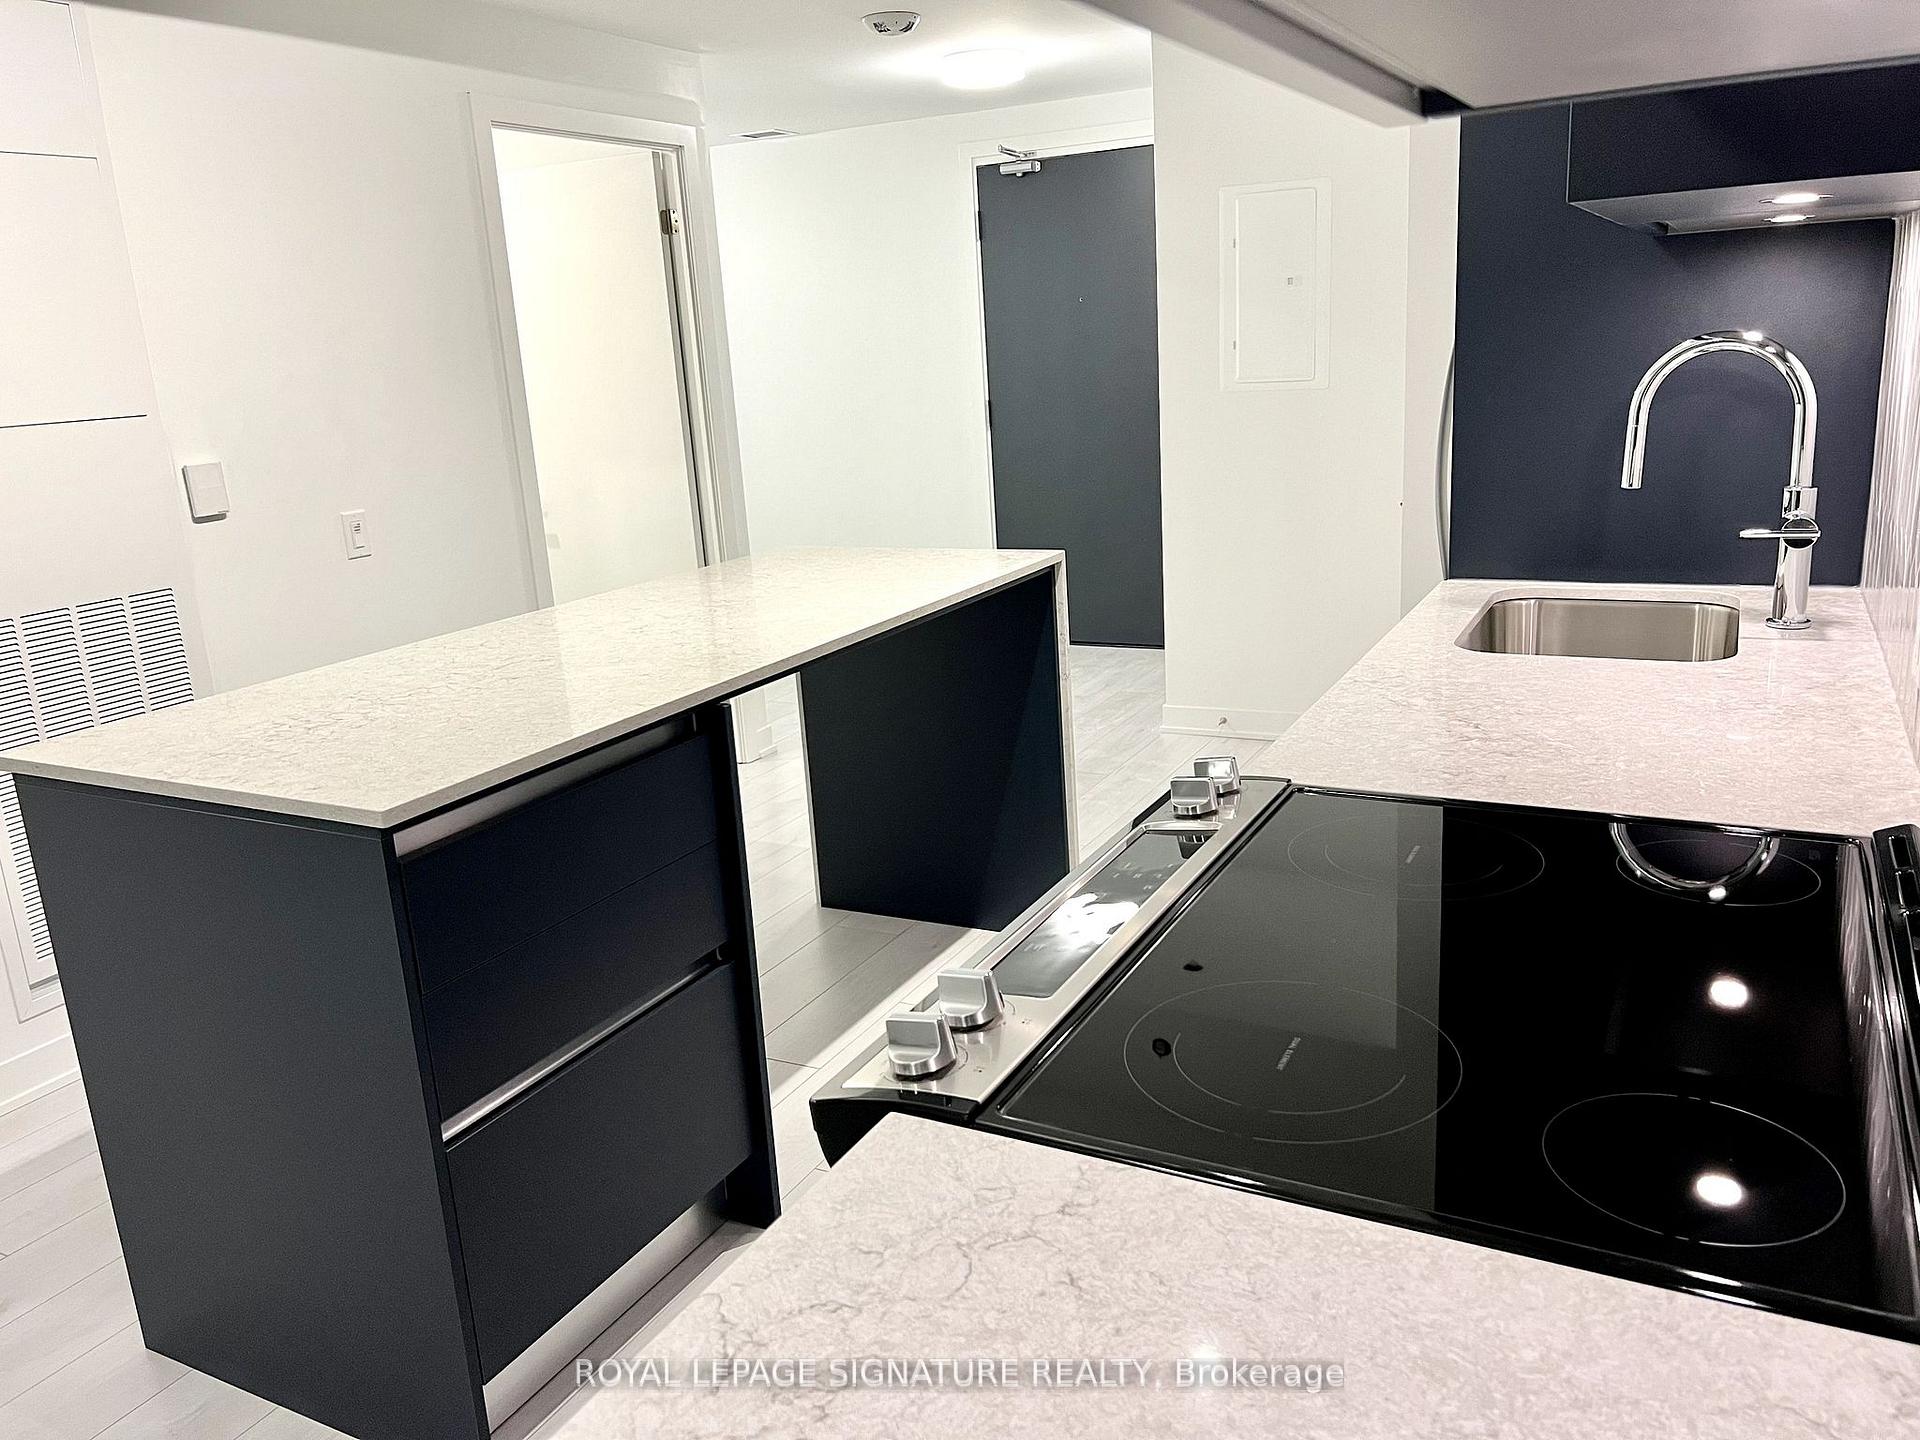
Stunning 1-Bedroom plus Den with North-Facing Views This 1-bedroom plus den open concept layout features floor-to-ceiling windows with custom zebra blinds, ensuite laundry, and a walkout to a large balcony. The modern kitchen includes stainless steel appliances, quartz countertops, and a custom backsplash and island. This unit includes a conveniently located locker within steps to the front door of the unit and a parking spot near the elevator. Enjoy over 15,000 sq. ft. of resort-style amenities, including a grand lobby, luxury lounge, fitness centre, and rooftop terrace. Includes 1 parking space and 1 storage locker. Conveniently located near schools, shopping, dining, Oakville Hospital, Sixteen Mile Sports Complex, public transit, and major highways
Property Overview
-

Listing ID
W14033440
-

Type
Condo Apartment
-

Bedrooms
2
-

Bathrooms
1
-

Size
500-599 sqft
-

Transaction
For Lease
-

Kitchens
1
-

Parking
1 spots
-

Garage
Underground
-

Heat
Heat Pump / Gas
Features & Amenities
- Central Air
- None
- Carpet Free
- Private
From Our Gallery (16 photos)
Location
Address:
405 Dundas Street W 511, Oakville, ON L6M 4P9
City:
Oakville, ON
Postal Code:
L6M 4P9