


















































About This Property
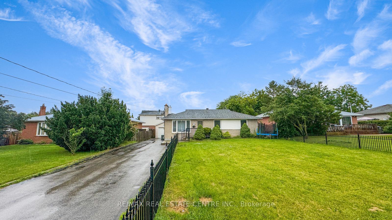
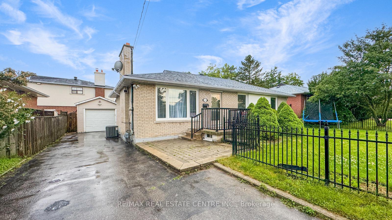
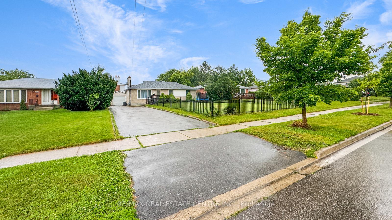
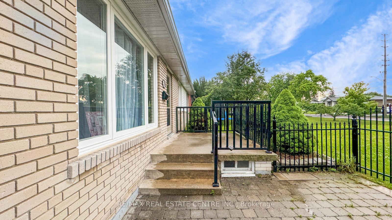
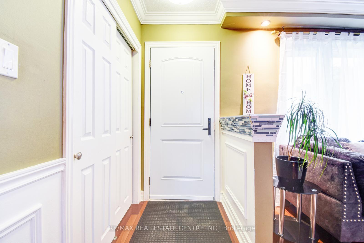
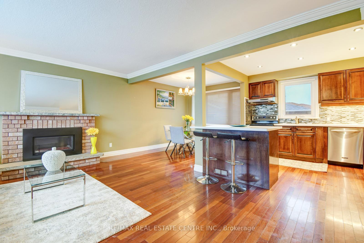
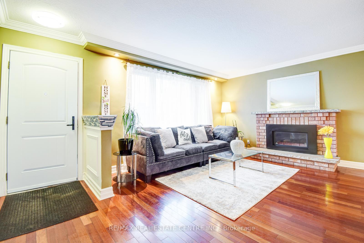
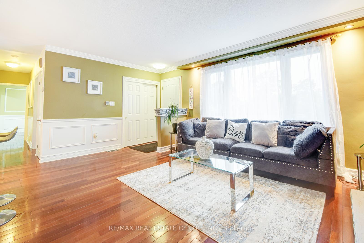
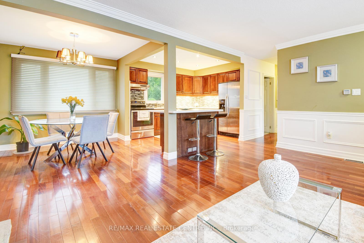
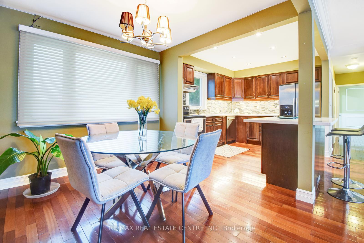
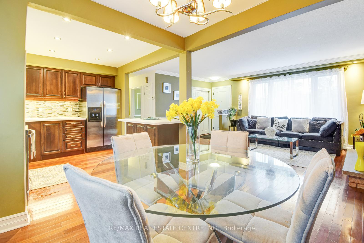
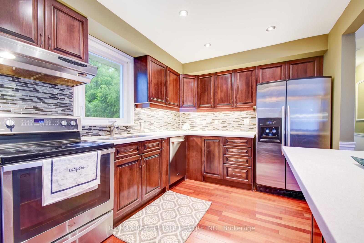
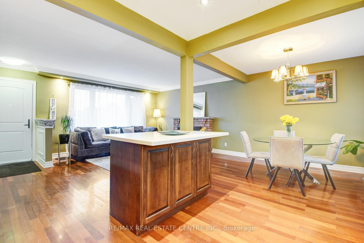
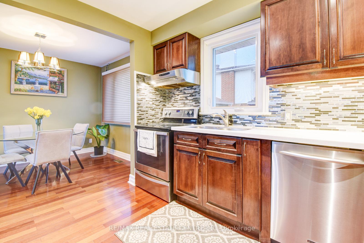
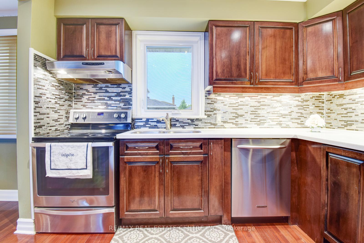
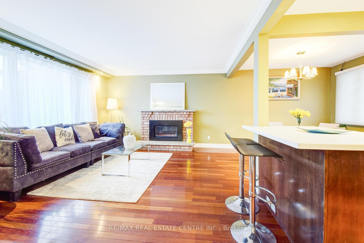
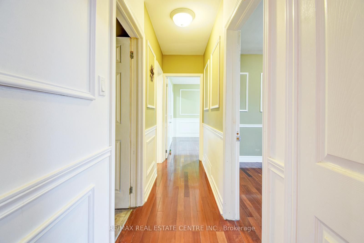
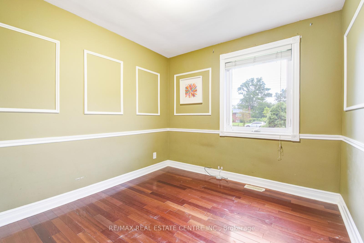
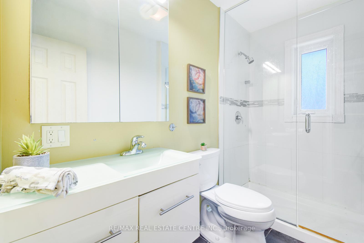
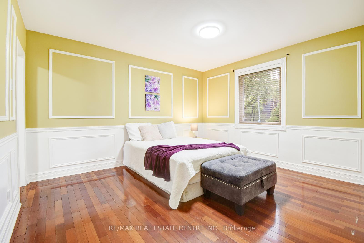
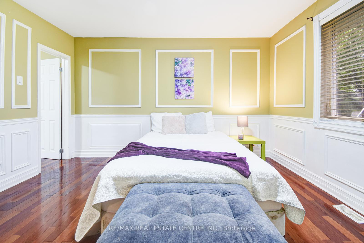
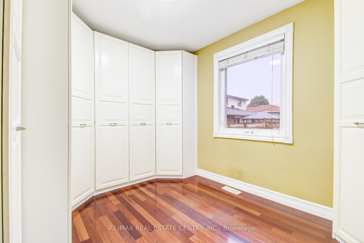
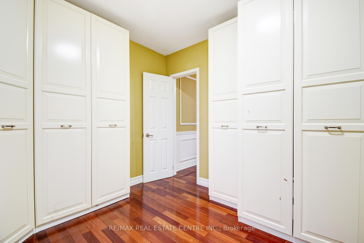
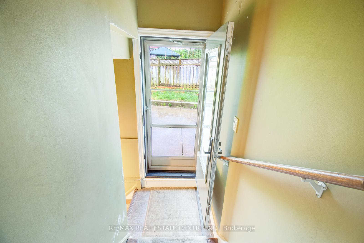
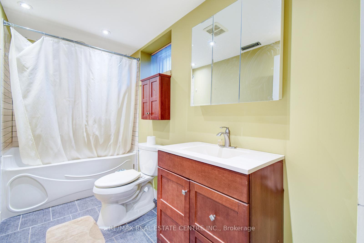
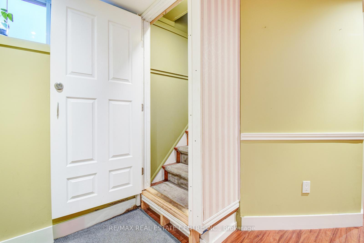
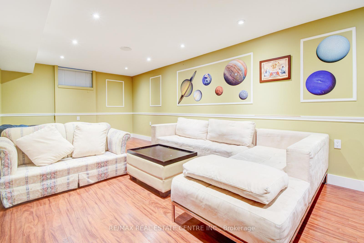
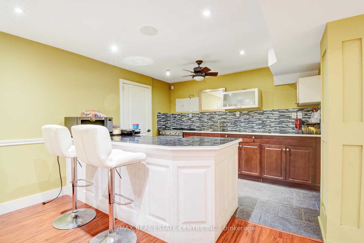
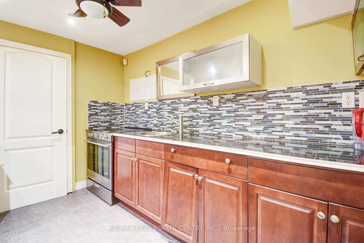
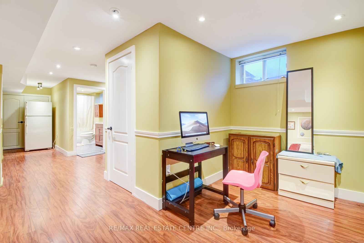
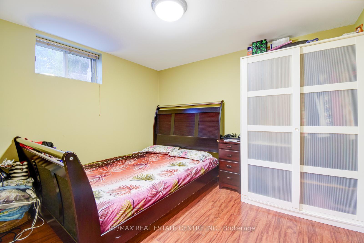
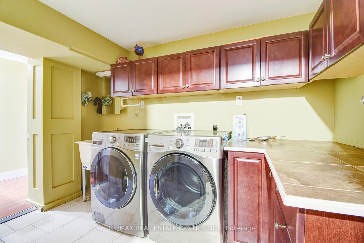
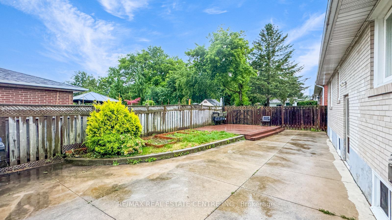
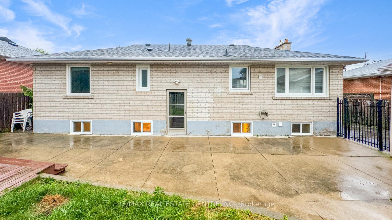
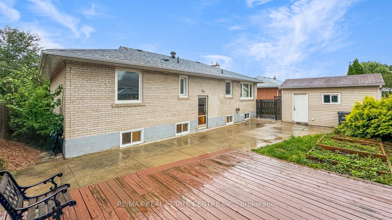
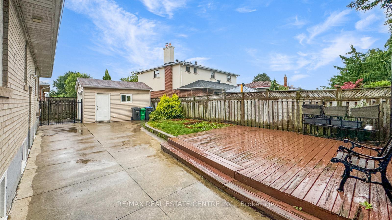
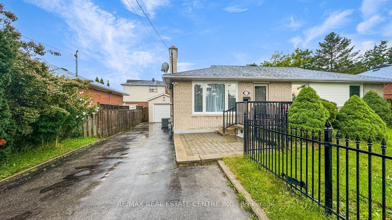
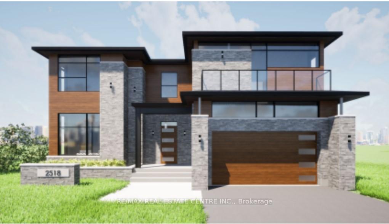
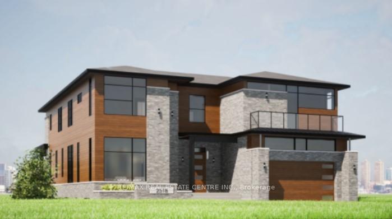
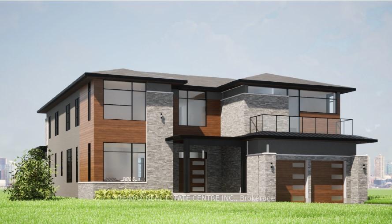
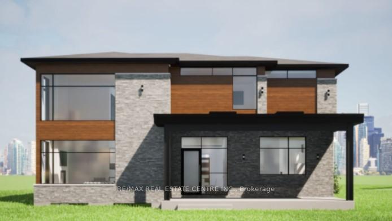
Move In To Live Or Build Your Own Luxury Custom House On North East Facing 61 X 125 Ft Massive Flat Lot, R3 Zoning, Survey Available. Build Approx. 4405 Sq Ft + 2350 Sq Ft Bsmt. Modern House With A Private Elevator, Main Floor Bedroom With Full Washroom, Glass Staircase Railings, 2 Skylights, 11 Ft Ceilings On Main, 2 Bedroom Legal Basement Aptt, Home Cinema, 2 Furnaces, 2 AC's. Accessibility Designed, Close To Upcoming Hurontario LRT, Many Luxurious Custom Build Homes On The Street & In The Area. Neighborhood Is Under Transition. Freshly Painted, This Renovated Bungalow Has A Good Rental Potential. Separate Entrance To Basement Apartment. Current Property Has A Garage + 8 Car Parking On Driveway A Rare Opportunity For Builders, Investors Or End Users To Live In A Fully Renovated House In The Popular Part Of Rapidly Changing Cooksville Neighborhood. 60Ft Frontage Lots Don't Come Up Often For Sale Seller Can Help You Build Your Dream House As Well If Needed **EXTRAS** Note: The Last Three Images Are Illustrations Of The Proposed Custom House. Rest of The Photos Are of Actual Property Presently. BUILDING PERMIT IS AVAILABLE (If Required)
Property Overview
-

Listing ID
W14134836
-

Type
Detached
-

Bedrooms
5
-

Bathrooms
2
-

Size
700-1100 sqft
-

Transaction
For Sale
-

Kitchens
2
-

Parking
9 spots
-

Garage
Detached
-

Heat
Forced Air / Gas
-
Annual Tax
$6,886 (2025)
-
Lot
60.01 × 125 Feet
Features & Amenities
- Central Air
- Apartment
- Separate Entrance
- None
- Private
- Fireplace
From Our Gallery (95 photos)
Location
Address:
2518 Stillmeadow Road, Mississauga, ON L5B 1X7
City:
Mississauga, ON
Postal Code:
L5B 1X7