







About This Property
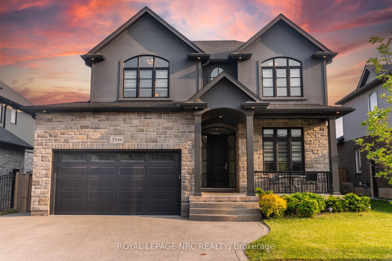
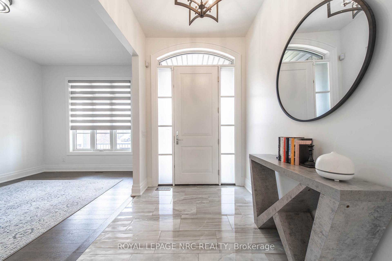
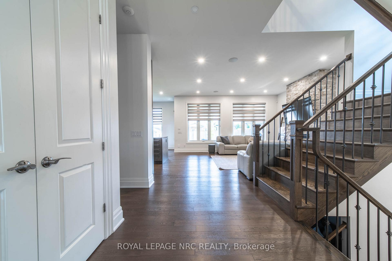
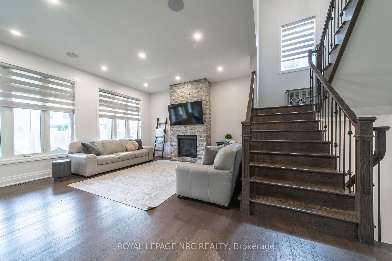
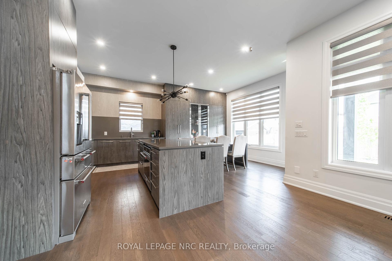
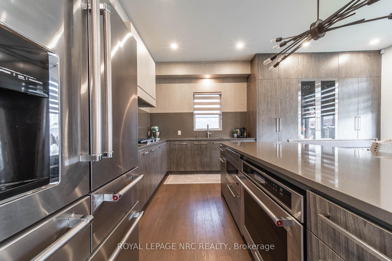
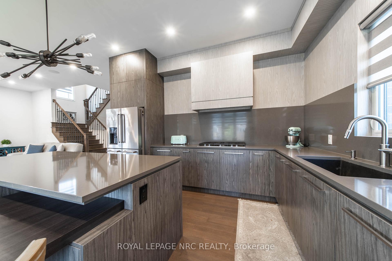
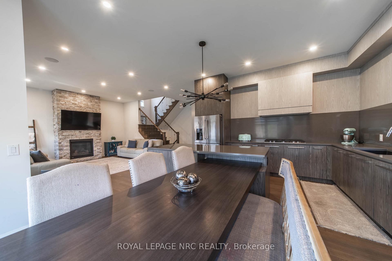
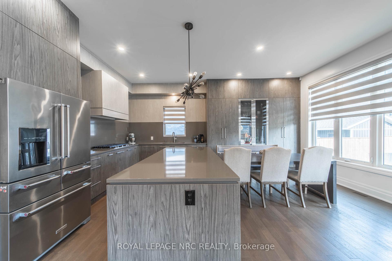
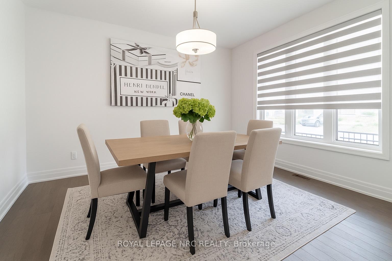
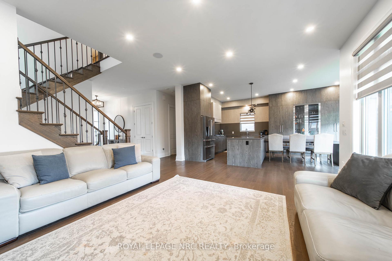
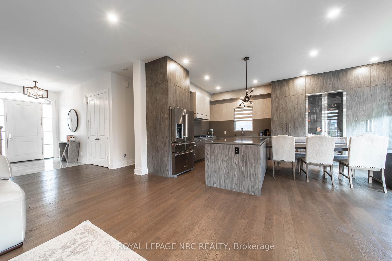
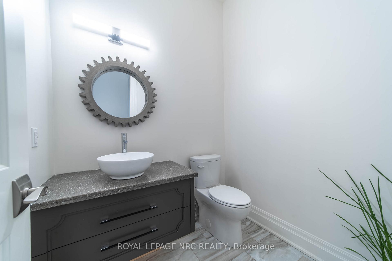
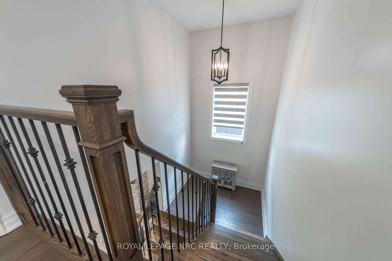
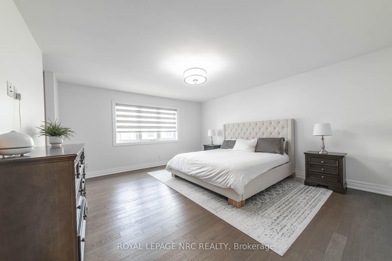
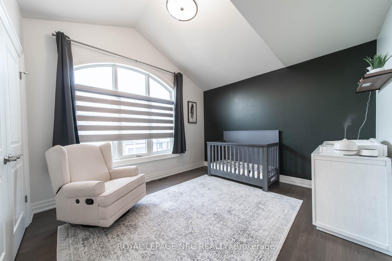
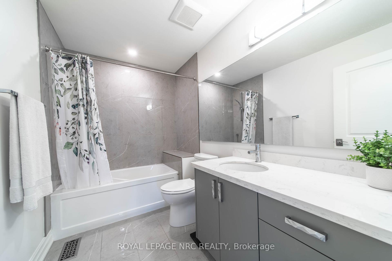
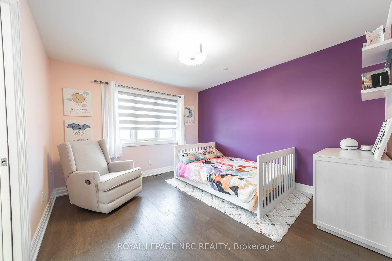
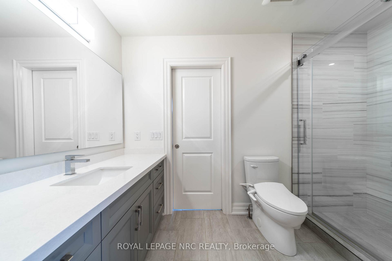
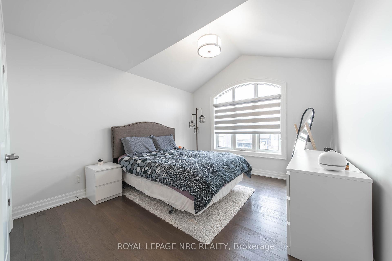
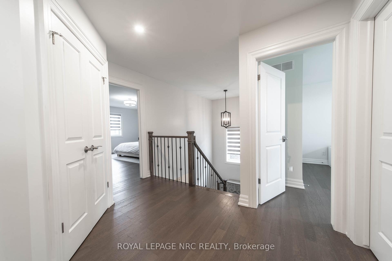
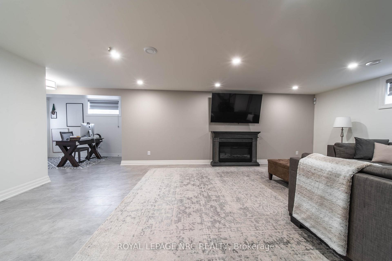
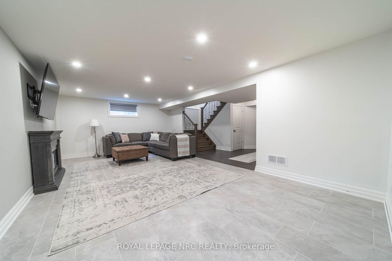
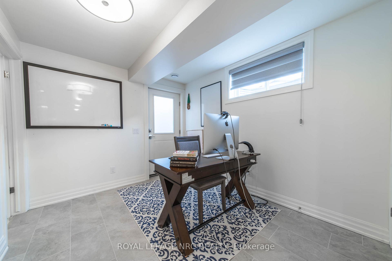
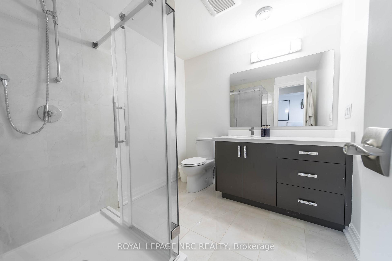
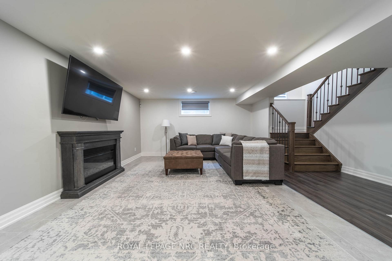
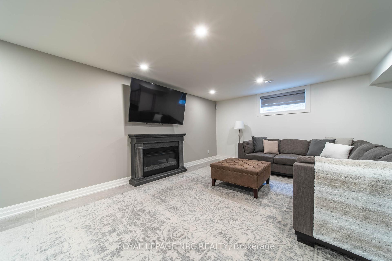
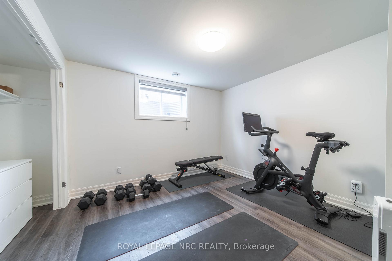
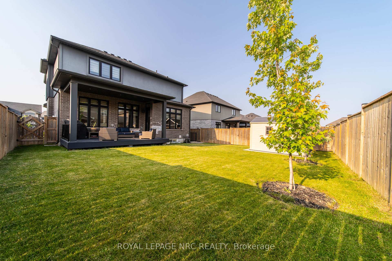
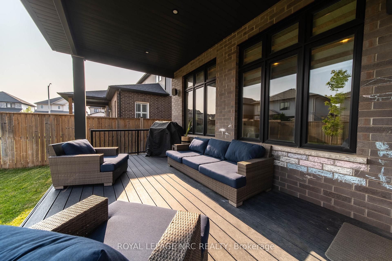
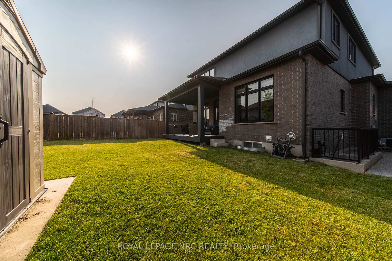
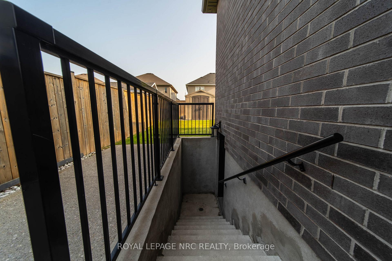
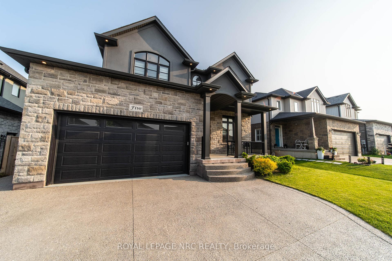
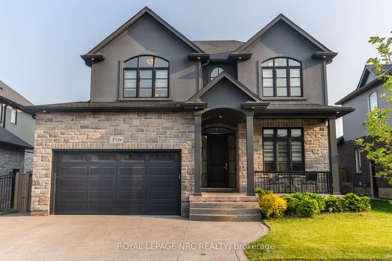
This is the one you've been waiting for! Built by reputable local builder DRT Homes, this 4+1 bedroom home offers 2,565 sq. ft. above grade plus a fully finished basement. Inside, the main floor features 10-foot ceilings, hardwood flooring throughout, oversized windows and a stunning oak staircase. The kitchen is designed around a large island, spacious dinette and oversized pantry, with a bright open-concept layout that flows into the main living space! A separate den and main-floor laundry add extra function. Upstairs you'll find 4 spacious bedrooms and 3 bathrooms, including a generous primary suite and a Jack-and-Jill bathroom connecting two of the secondary bedrooms.The finished basement adds a 5th bedroom, large rec room, full bathroom, high ceilings, large windows and an exterior stairwell. Outside, the home is finished in brick and stucco and features a covered composite deck, fully fenced yard, storage shed and triple-wide exposed aggregate concrete driveway! Well built, thoughtfully laid out and loaded with space in all the right places.
Property Overview
-

Listing ID
X13783112
-

Type
Detached
-

Bedrooms
5
-

Bathrooms
5
-

Size
2500-3000 sqft
-

Transaction
For Sale
-

Kitchens
1
-

Parking
5 spots
-

Garage
Attached
-

Heat
Forced Air / Gas
-
Annual Tax
$8,352 (2026)
-
Lot
50 × 110 Feet
Features & Amenities
- Central Air
- Finished with Walk-Out
- Separate Entrance
- Accessory Apartment
- Auto Garage Door Remote
- Countertop Range
- Air Exchanger
- Built-In Oven
- In-Law Suite
- On Demand Water Heater
- Sump Pump
- Lawn Sprinkler System
- Landscaped
- Deck
- Patio
- Porch
- Private Triple
- Alarm System
- Fireplace
- Den / Family Room
From Our Gallery (37 photos)
Location
Address:
5 Autumn Avenue, Thorold, ON L2V 0B6
City:
Thorold, ON
Postal Code:
L2V 0B6