


















About This Property
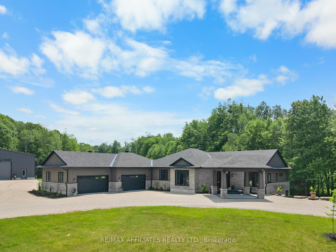
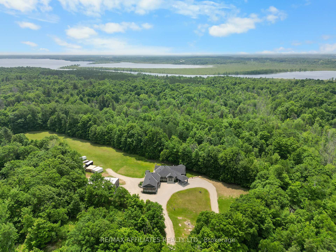
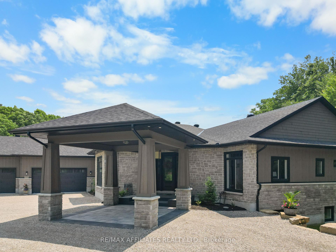
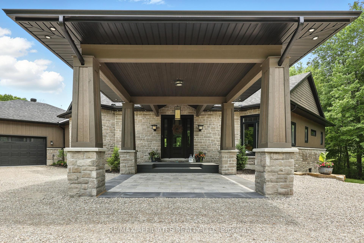
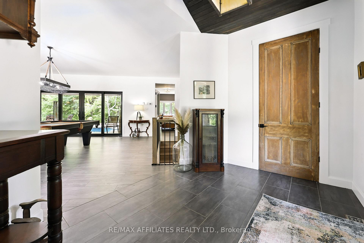
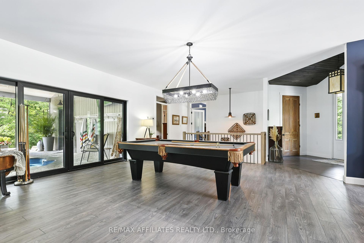
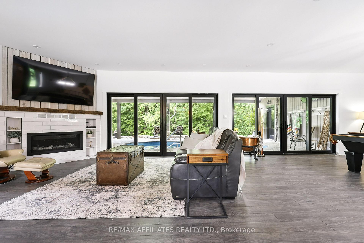
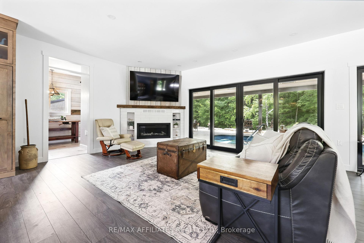
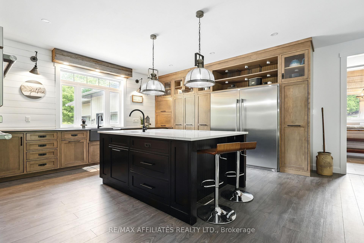
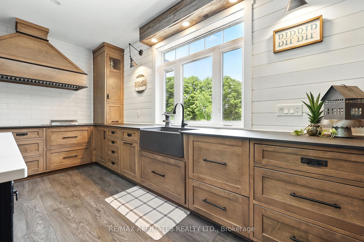
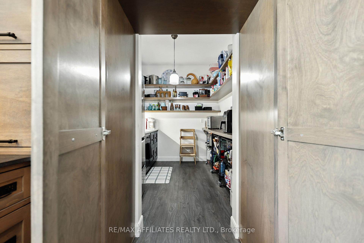
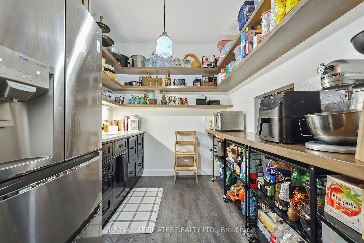
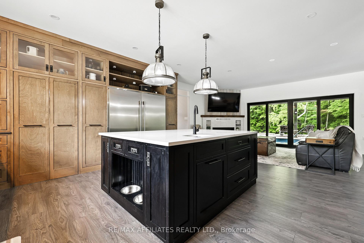
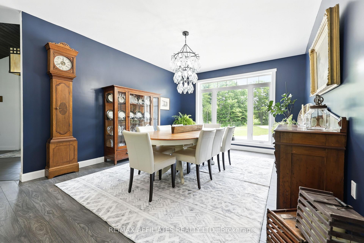
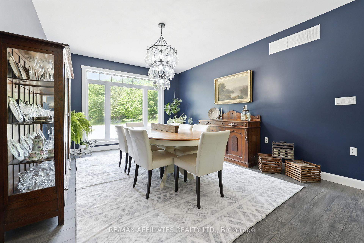
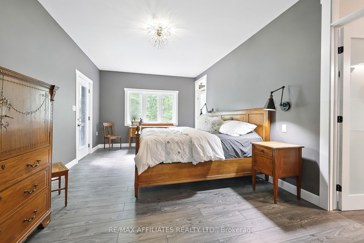
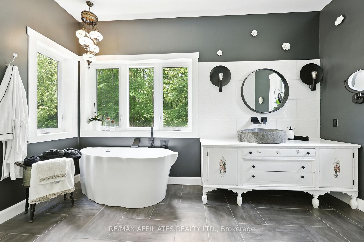
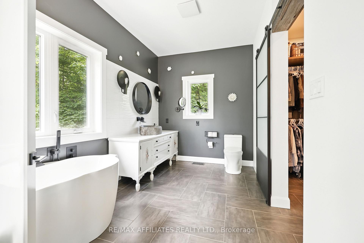
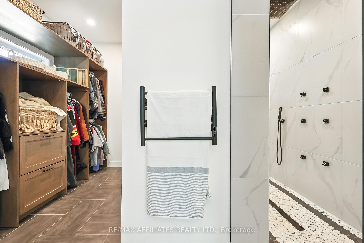
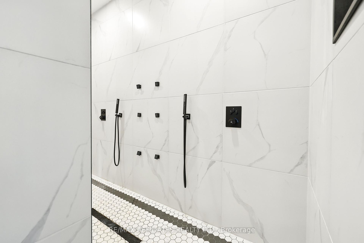
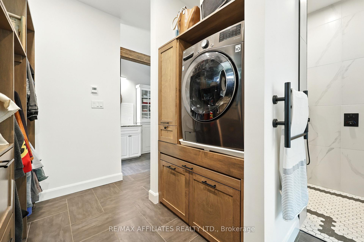
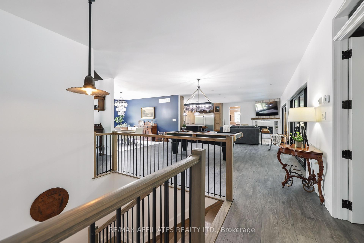
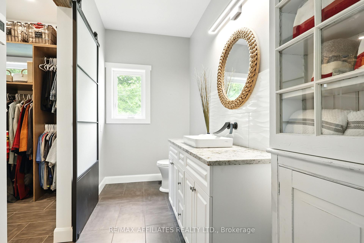
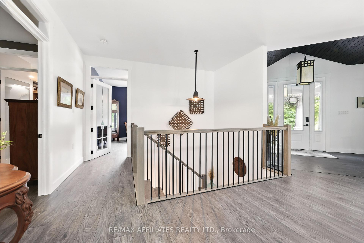
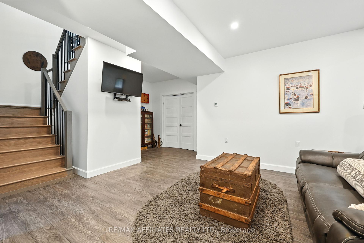
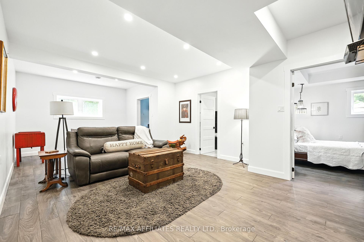
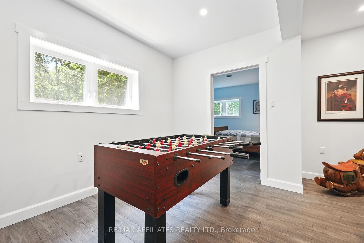
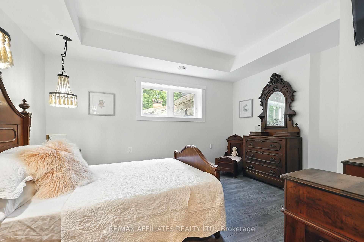
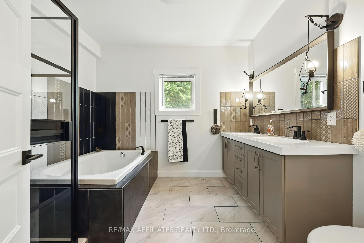
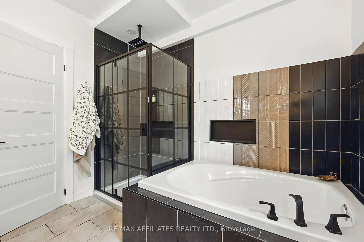
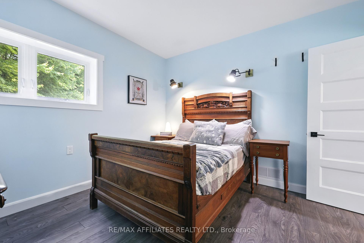
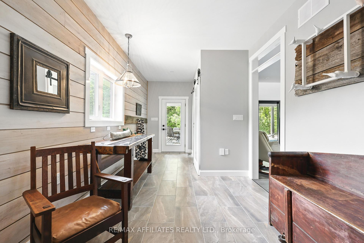
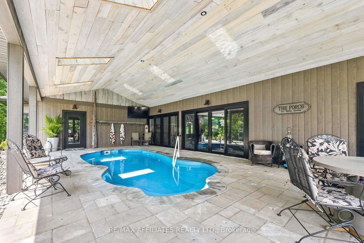
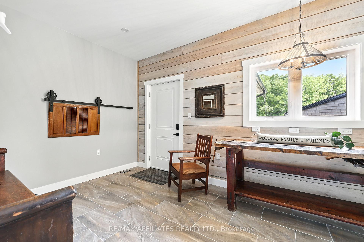
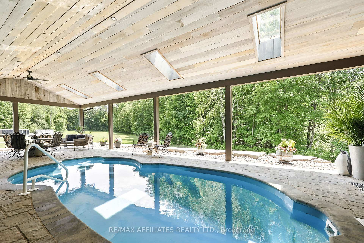
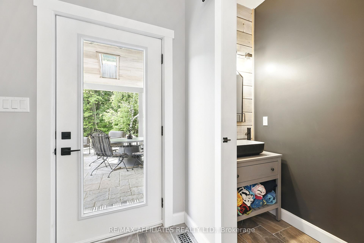
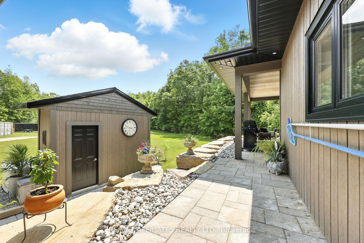
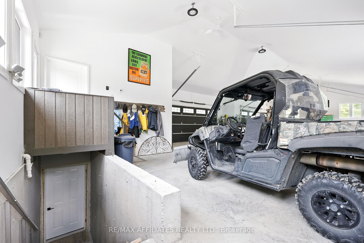
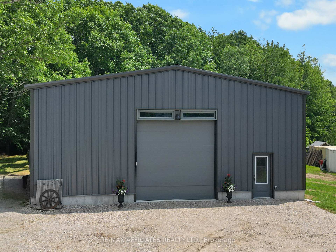
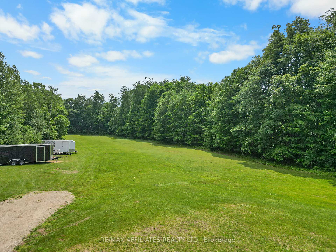
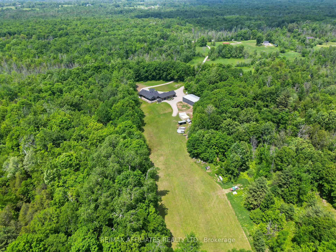
Experience ULTIMATE PRIVACY & LUXARY on over 40 acres of land. Welcome to this fully custom-built estate home, an extraordinary retreat designed to impress at every turn. As you approach via the private laneway, your greeted by striking armor stone landscaping and a beautifully designed interlock entrance, setting the tone for the elegance and privacy that awaits. The exterior offers everything you need for work, play, and leisure. A heated 5-car garage with drive-through access, warm/cold water supply, EV charging and direct entry to both the home and basement makes everyday living incredibly functional. A separate 2400sq/ft fully heated detached shop equipped with 200 amp service , water, bathroom, kitchen and a hoist is perfect for all your toys, tools, and ambitious projects. Enjoy a covered, vaulted screened in outdoor dining/lounging area overlooking a heated saltwater pool accessible from every room in the home creating seamless indoor-outdoor living. Inside, the home exudes sophistication and craftsmanship. Expansive living spaces offer stunning views of the backyard and pool. The custom kitchen is a true showpiece, featuring high-end millwork, indoor bbq, induction stove, dishwasher drawers, 2 sinks, full door fridge and freeze, a large hidden walk-in pantry with a built-in bar and second fridge and sink, a true master piece. With 4 bedrooms (2+2) and 3.5 beautifully appointed bathrooms, every inch of this home has been thoughtfully designed for comfort and style. This is not just a home its a lifestyle. Truly custom. Truly unforgettable. See attachments for a full list of features and upgrades
Property Overview
-

Listing ID
X13802236
-

Type
Detached
-

Bedrooms
4
-

Bathrooms
4
-

Size
2500-3000 sqft
-

Transaction
For Sale
-

Kitchens
1
-

Parking
15 spots
-

Garage
Attached
-

Heat
Radiant / Propane
-
Annual Tax
$6,470 (2025)
-
Lot
309 × 4439 Feet
Features & Amenities
- Central Air
- Partially Finished
- Carpet Free
- Primary Bedroom - Main Floor
- Countertop Range
- Built-In Oven
- Landscaped
- Deck
- Patio
- Privacy
- Fireplace
- Den / Family Room
From Our Gallery (62 photos)
Location
Address:
1155 Ebbs Bay Road, Carleton Place, ON K7C 0C5
City:
Carleton Place, ON
Postal Code:
K7C 0C5