





















About This Property
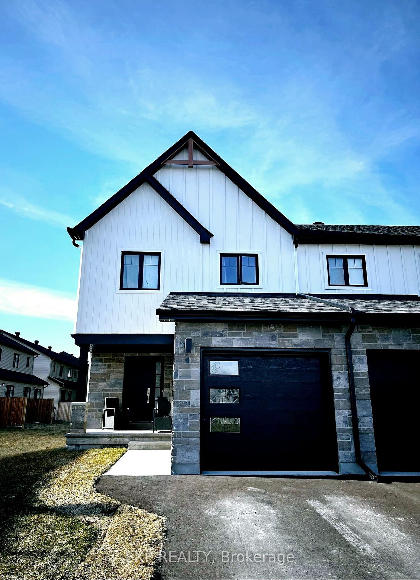
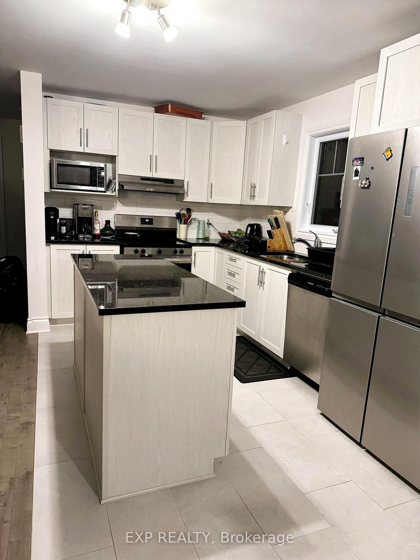
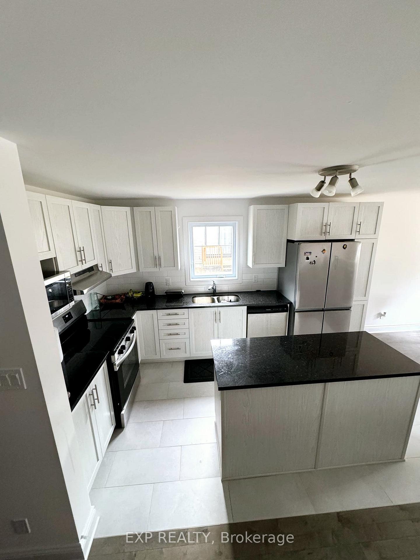
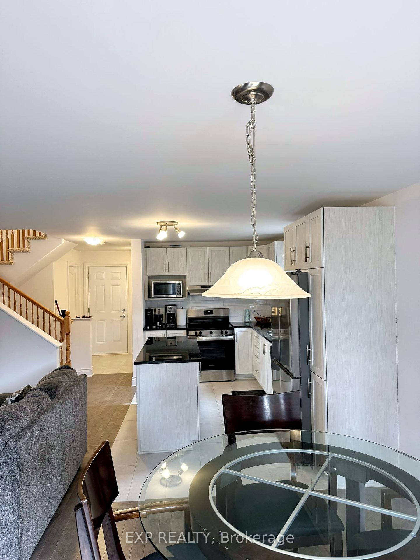
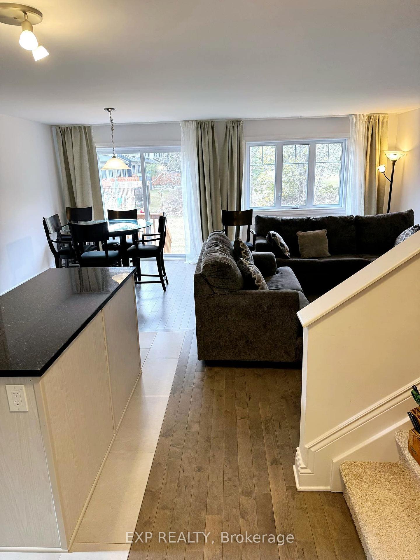
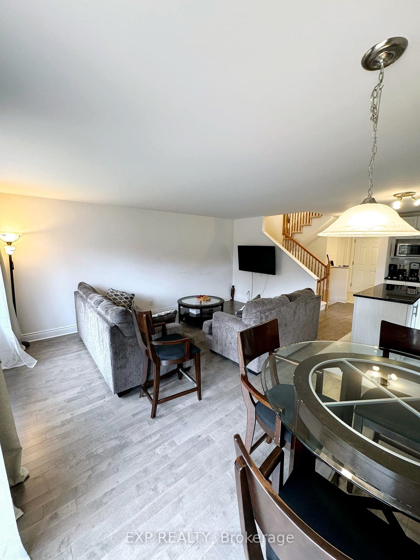
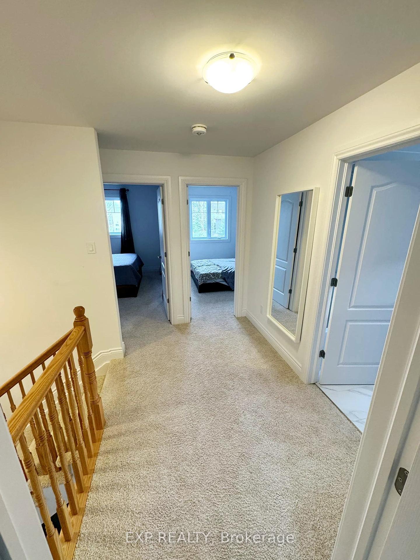
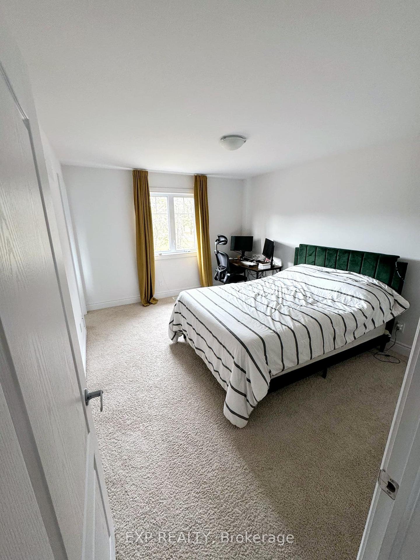
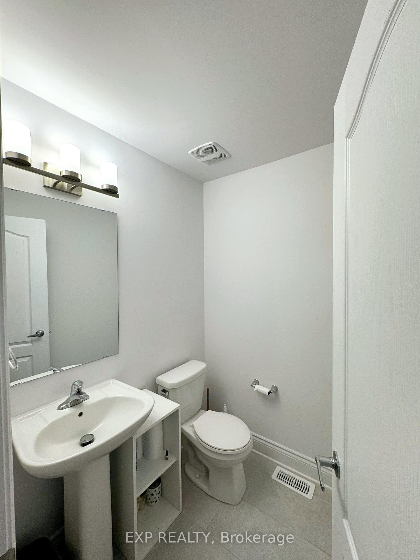
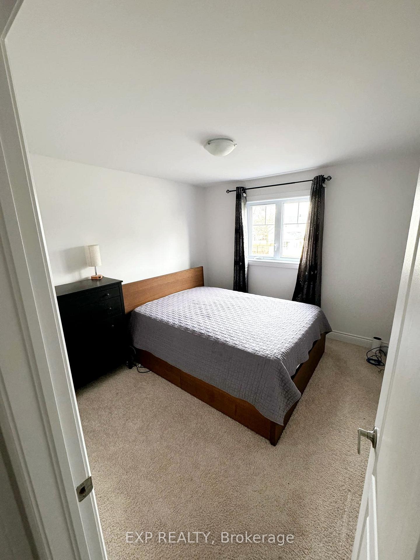
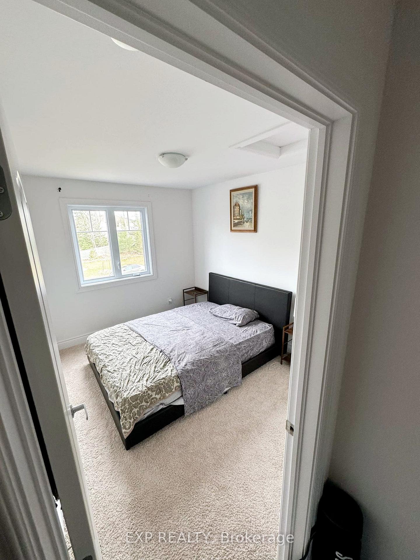
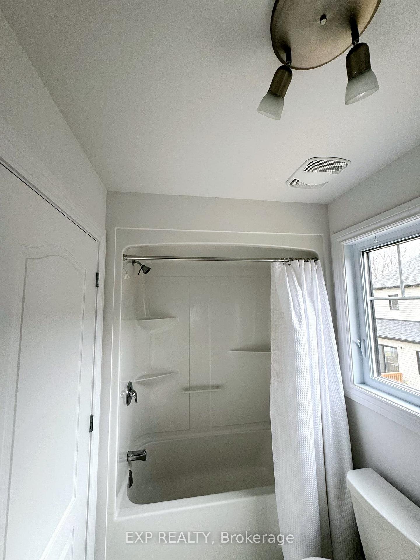
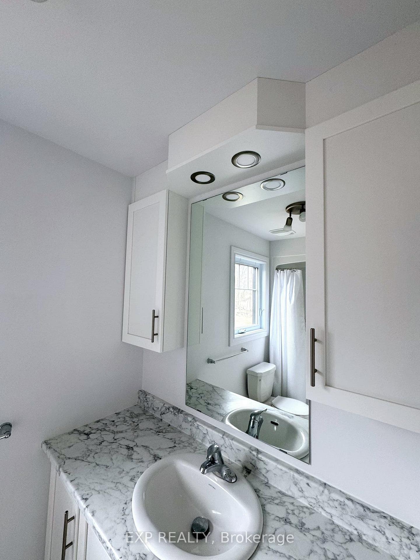
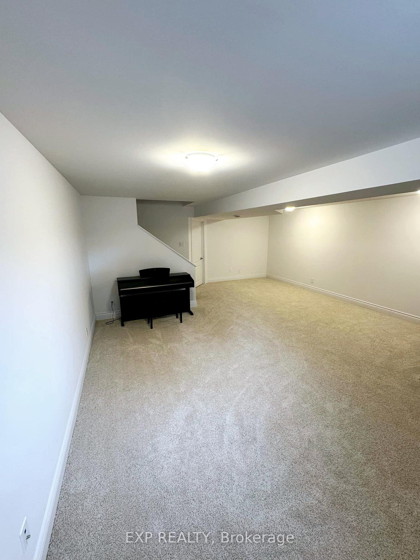
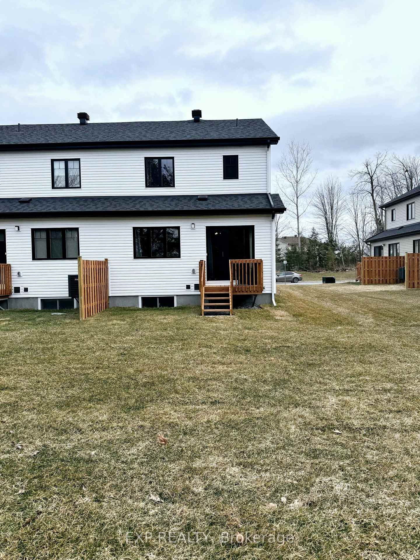
Welcome to this stunning 3bed 2.5 bath end unit home loaded with tons of upgrades and custom finishes. The bright and spacious foyer leads to an open concept main floor with a spacious family room and separate dinning area with a powder room. The kitchen offers ample space, breakfast bar with stainless steel appliances. On the 2nd floor, you will find a generous sized primary bedroom with a walk-in closet & ensuite bath. There are two additional bedrooms and a full bathroom. The finished basement has lots of natural light, features a large family room which is great for entertaining and recreation. Strategically located close to entertainment, recreation, shopping, parks and top rated schools. You will be impressed! All applications must include: rental application, agreement to lease, Gov't issued photo ID, proof of income, recent credit check, 2 personal references, min 1 employer reference & 1 past landlord reference. Tenant pays all utilities. First and last month's deposit required.
Property Overview
-

Listing ID
X14125506
-

Type
Att/Row/Townhouse
-

Bedrooms
3
-

Bathrooms
3
-

Size
1500-2000 sqft
-

Transaction
For Lease
-

Kitchens
1
-

Parking
2 spots
-

Garage
Attached
-

Heat
Forced Air / Gas
Features & Amenities
- Central Air
- Finished
- Full
- Water Heater
- Year Round Living
From Our Gallery (34 photos)
Location
Address:
121 DARQUISE Street, Clarence-Rockland, ON K4K 0N9
City:
Clarence-Rockland, ON
Postal Code:
K4K 0N9